vip in the city, page 63

OHNY 2006 - Part II

More openhousenewyork weekend fun. In front of the Scandinavia House, headquarters of The American-Scandinavian Foundation, an American non-profit organization that works to build cultural and educational ties between the United States and the five Nordic countries. (Psst… the fifth is Iceland.) Out front: a hilarious LEGO Viking, wielding a drumstick! (Maybe from a street fair.)

No time for the open house tour today, though… or to check out AQ Café, the sleekly modern cafeteria run by Aquavit and its star chef, Marcus Samuelsson. Swedish meatballs and smörgåsbord plates — tack ! (Note: Open Monday through Friday only.)
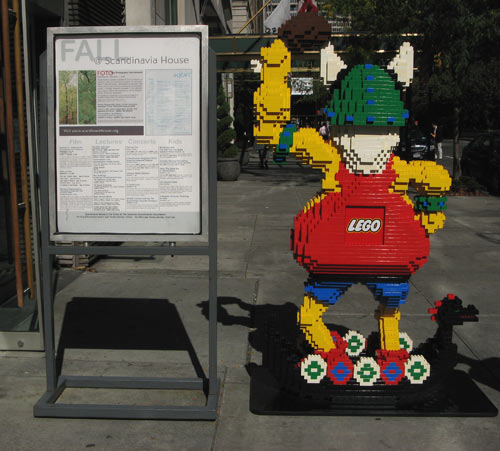
Lego Viking

We arrived just in time for our reservation at the lobby of The Carlton Hotel. Didn’t matter, really, as OHNY wasn’t turning people away, despite the arrival of several more than the printed limit of 25 people for the architect’s tour.

The Carlton on Madison Avenue was restored by renowned architect, David Rockwell of the Rockwell Group. Other historic New York City hotel projects have included the W New York and the W Union Square.) This graceful 1904 Beaux-Arts landmark hotel had grown considerably shabby over the years. During the course of the extensive five-year $60 million dollar renovation and restoration program, workers uncovered this extraordinary 30-foot 1911 Tiffany-style glass dome and original terrazzo mosaic tiled floors — both almost entirely intact, but remarkably hidden under years of soot and grime, accumulated during the space’s prior incarnations.
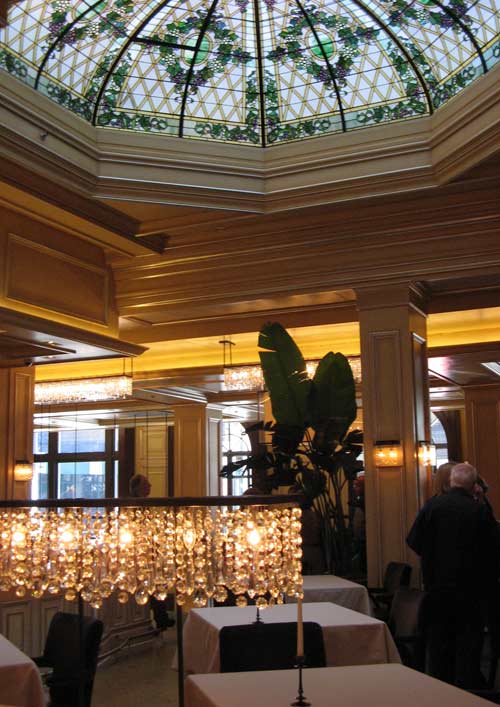
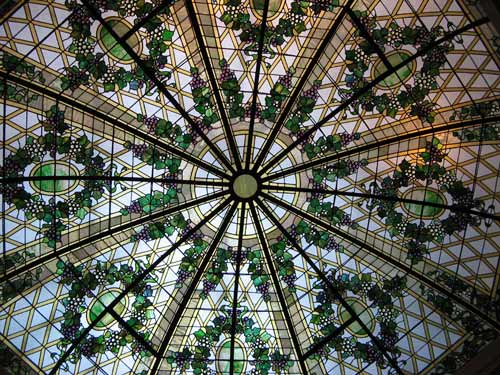
Dining Room

Tiffany Dome

Added during the renovation: large-scale water wall in the three-story lobby. Distinctively modern frosted glass walkways were installed by Rockwell, around the perimeter above.
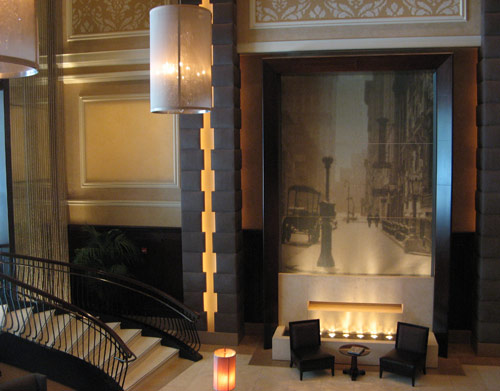
Lobby

The view from the chef’s table into the open kitchen of Chef Geoffrey Zarkarian upstairs restaurant, Country Restaurant and Café:
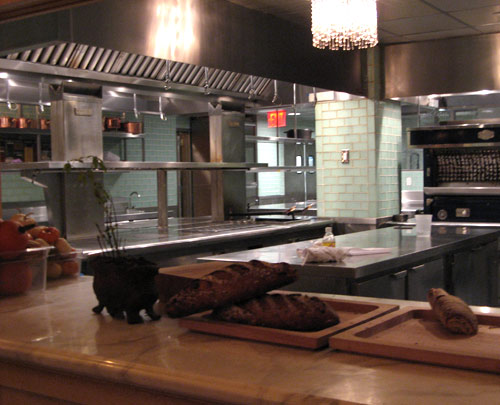
Open Kitchen

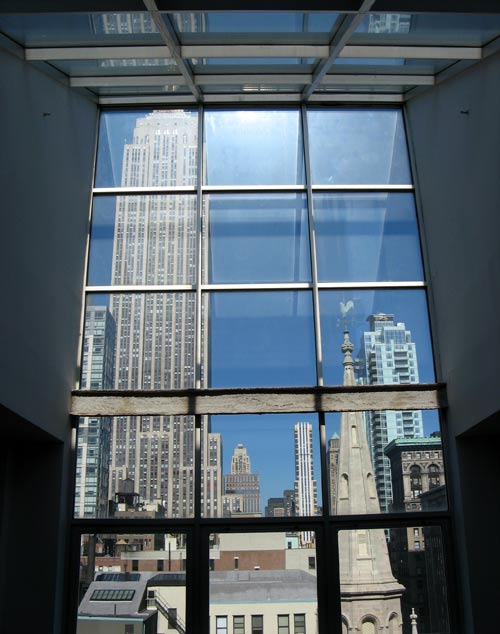
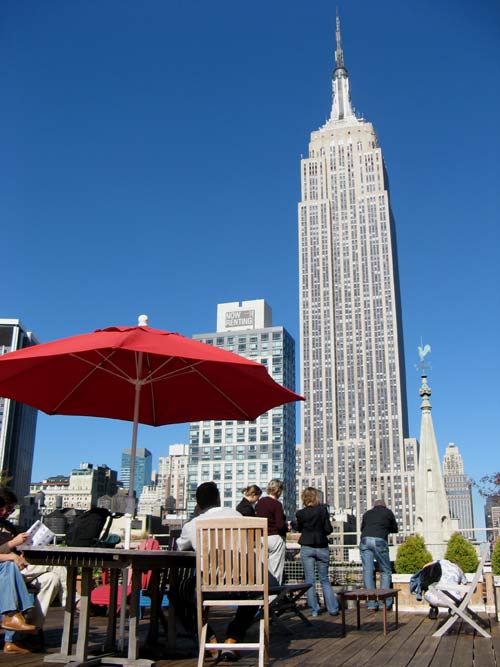
On to OHNY 2006 stop #4: P.S. 260, which, despite its name, is not a public school, but a penthouse film-editing studio. The site was primarily notable for its roof deck and striking views.

Here, the dramatic glass walled entry: that is, of course, the Empire State Building, looming large, on the left.
Loft Window

Up on the roof on this brilliant early Autumn afternoon. This deck was recently used in the filming of both “Spiderman 2” and “13 Going on 30,” for which Sony built a full set with bandstand and dance floor to create the prom scene. (Didn’t see the movie; I read that on the studio site.)
Rooftop

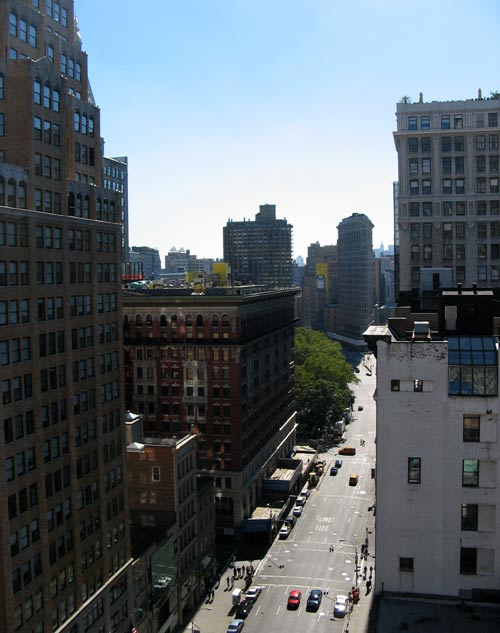
The view down Fifth Avenue to the triangular Fuller Building, better known as the Flatiron Building.
Down Fifth Ave

A short walk from P.S. 260, our fifth stop: The Prince George Ballroom, located inside the storied landmarked Prince George Hotel, part of the Madison Square North Historic District.

The 14-story Prince George was built by architect Howard Greenley in 1904 as an exclusive residential and tourist hotel. By the mid-1980’s, it was the country’s largest homeless shelter for families. After decades of decline, the site degenerated into one of New York City’s most squalid, crack-infested welfare hotels. After a 1987 court ruling, the city closed down many welfare hotels, including the Prince George in 1990. The site remained abandoned until 1997, when it was purchased by pioneering housing and community development organization Common Ground Community. The Manhattan nonprofit took over the space to create and manage permanent, affordable housing for low-income and formerly homeless adults.The renovation was spearheaded by Beyer Blinder Belle, the same architectural firm that did the Grand Central Station terminal renovation and The Rubin Museum of Art conversion. The project took over three years and cost $48 million, half of which came from low-interest loans funded by the state and the city. The hotel rooms were reconfigured into 416 studio apartments; over half of the residents are living with a special need, such as mental illness, HIV/AIDS and/or a history of substance abuse. With an average annual operations cost of about $12,000 per apartment, the Prince George is the most cost effective form of supportive housing (e.g., shelters, jails, hospitals, psychiatric wards) in New York City.

In 2004, Common Ground set about restoring some of the building’s former common areas. Working with four other non-profit groups, the organization arranged for at-risk youth, high school students interested in restoration arts, architectural students, and individuals with HIV and AIDS to work on the renovation, offering both job-training and jobs.

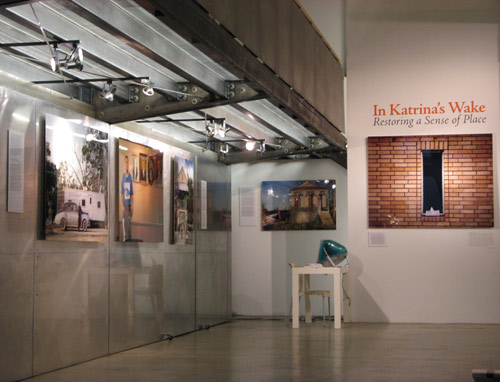
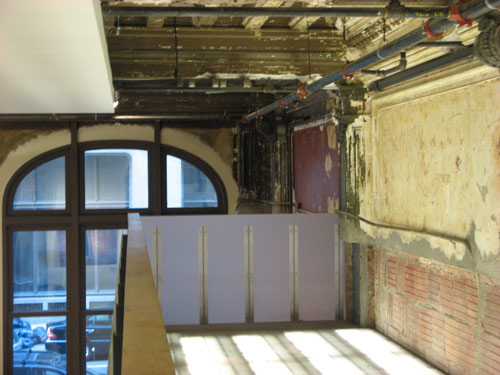
Students from Parsons designed and built the entry foyer and gallery space in what had been the Prince George Hotel’s “Hunt Room.” The result: the modern and airy World Monuments Fund Gallery at the Prince George, currently exhibiting “In Katrina’s Wake: Restoring a Sense of Place. Photographs by Stephen Wilkes.” The Gallery’s sleekly minimalist design highlights the building’s architectural past — and in fact: one upper section was purposely left raw and unfinished, as a reminder of the lobby’s original state.
Gallery

Before Renovation

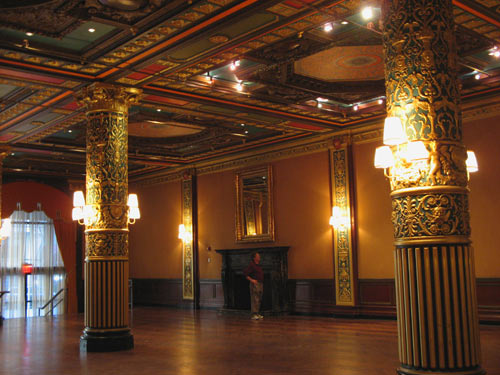
The jewel of the restoration is the 5,000 square foot Prince George Ballroom. Rich with intricate neo-Renaissance gilded plasterwork, elaborately muraled and ornamented 18-foot coffered ceilings, herringbone oak floors, and a striking black marble mantle.

Staff from the Alpha Workshops, which provides training and employment in the decorative arts for people with HIV and AIDS, restored the original water-damaged plasterwork and paint, and provided hands-on training to groups of students from the Brooklyn High School of the Arts, YouthBuild USA and The Christopher, Common Ground’s facility for young adults.
Ballroom

Still more…
OHNY 2006 - Part I

We emerged into the bright sunlight from the pleasantly disorienting (de)tour of the Ramble, and exited the East side of the Park on 79th Street, at the Metropolitan Museum of Art.

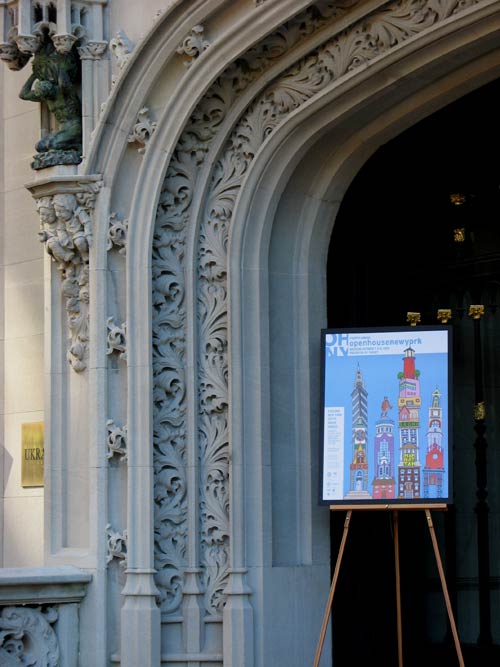
At the intersection, we paused to admire the stunning French Renaissance limestone mansion across the street: a regal, lacy form of ornate arches, Gothic moldings, high mansards and fantastical pinnacles. I gazed up, fantasizing about who would live in such a grand house.

As we turned the corner, en route to the Lexington line, we discovered that the current occupant of the mansion is not an extremely wealthy family, but, in fact: The Ukrainian Institute of America. Their website has some fuller images of the mansion exterior in all its glory.

As serendipity would have it, the UIA was also a participant in the openhousenewyork weekend: “America’s largest architect and design event,” opening doors around the city for the fourth year in a row.

Ukranian Institute

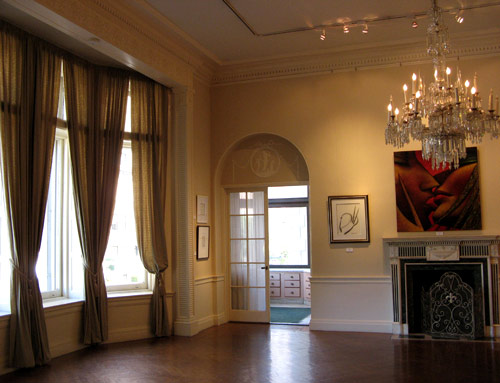
We popped inside just as the Director’s tour was beginning on the second floor. An assembled crowd of about a dozen people were gathered around him in the stately gallery, as he explained some of the history surrounding the 1899 house, originally known as the “Isaac and Mary Fletcher House,” now landmarked as the “Harry F. Sinclair House.” Financier and art collector Isaac D. Fletcher commissioned architect Charles Pierrepont Henry Gilbert — usually referred to in architectural sources as C. P. H. Gilbert — to build a house using William K. Vanderbilt‘s Loire Valley chateau as its model, on the property which was originally the Lenox farm. Gilbert designed mansions for many of the leading families of New York, including several homes on “Millionaire’s Row,” and in Park Slope. Also a suite of townhouses at 72nd Street and Riverside Drive and the Joseph R. DeLamar mansion at 37th Street and Madison – now home to the Polish Consulate.)

The Fletcher/Sinclair mansion was purchased by oil industrialist (and Teapot Dome scandal-ridden) Harry F. Sinclair in 1920, and in 1930 was taken over by eccentric bachelor and recluse Augustus Van Horn Stuyvesant (the last direct descendant of Peter Stuyvesant to bear his surname.) In 1955, the mansion was purchased for use by the Ukrainian Institute of America corporation by William Dzus, prominent Ukrainian inventor, industrialist, philanthropist and founder of the Institute.

Salon

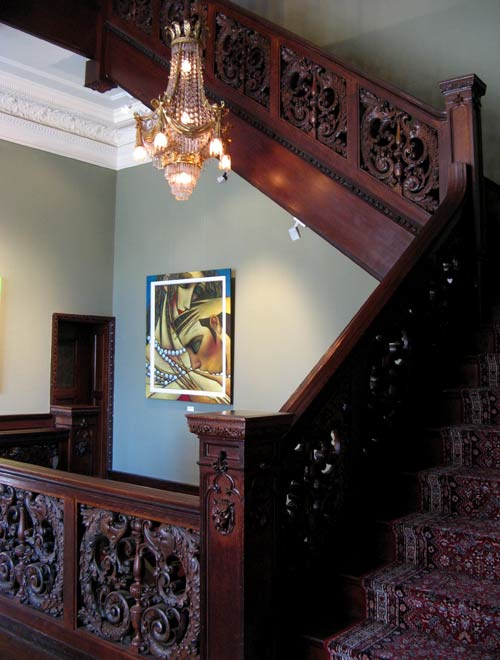
Carved woodwork on the broad staircase – just one of the many refined touches throughout the house’s six floors (only three of which were open for public viewing.)

Stairwell

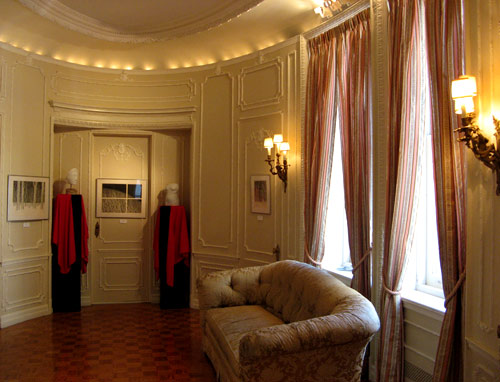
Mary Fletcher’s elegant oval dressing room:

Oval Dressing Room

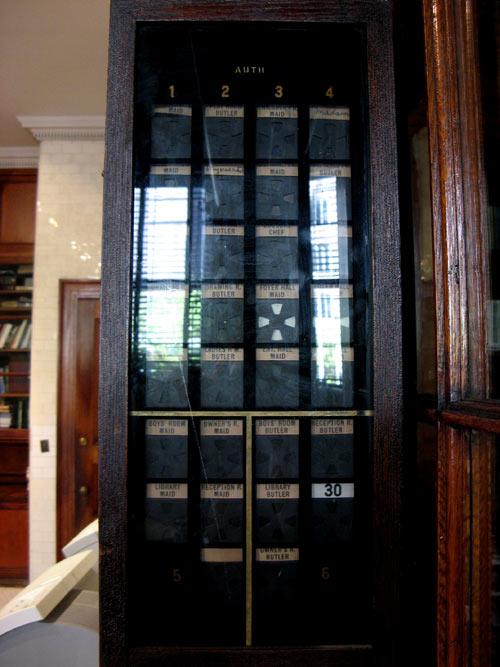
Call box for the mansion’s many servants, located on a wall of what was the first-floor kitchen — now used for the Institute’s adminstrative offices:

Servants Call Box

Throughout the year, the Institute hosts a variety of private and public events, including art exhibits, classical and modern music programs, lectures, readings, seasonal celebrations and special events. Other sources of income include rental of the space for movie and television shoots. According to the Director, upkeep and maintenance of the property runs upwards of $400,000 per year, not including taxes (which as a non-profit, the Institute does not pay.)

After a brief stop for breakfast sandwiches at the nearby Hot & Crusty, we hopped the 6 down to Grand Central, to hit stop #2 on our OHNY 2006 tour: the world famous Chrysler Building. Despite passing by too many times to count, I’d not actually set foot inside this landmark in perhaps 15 years.

Long considered one of New York City’s most glorious and distinctive skyscrapers, The Chrysler Building, on Lexington Avenue at 42nd Street is a famous example of Art Deco architecture. It was completed in the Spring of 1930 for the Walter P. Chrysler car manufacturing company. The distinctive ornamentation (most notably: the famous hood-ornament eagles, whose sleek heads extend from eight corners on the building’s 61st floor) are based on features that were then being used on Chrysler automobiles.

Most people are familiar with at least some of the interesting history of the building: how Brooklyn-born architect William Van Alen found himself in ardent competition with his former partner, H. Craig Severance (architect of the Bank of Manhattan at 40 Wall Street), for top “World’s Tallest Building” honors; how the matter was settled definitively in Van Alen’s favor when he erected his secret (and secretly pre-assembled) weapon in just 90 minutes on October 23, 1929: the 27-ton, 180-foot sunbursted steel spire; how the building held the “World’s tallest” title for just a few months before the Empire State Building surpassed it. No need to retread much here.

Ultimately, the construction of the Chrysler Building ended being more a curse than a boon for its architect. Most critics scorned the building as a gauchely oversized vanity project with little architectural merit. And by the time the building was officially opened on May 27, 1930, Van Alen himself had run into serious difficulties: accusations of corruption and contractor bribery and, much worse, a bill dispute with Chrysler, who refused to pay his full, percentage-based, fee. It was only after a lengthy court battle that Van Alen managed to obtain sufficient compensation. Although history would immortalize Van Alen for his masterpiece, he had lost his good reputation as an architect and never worked on a notable commission again.

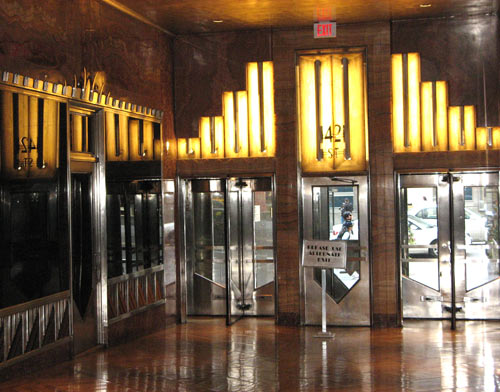
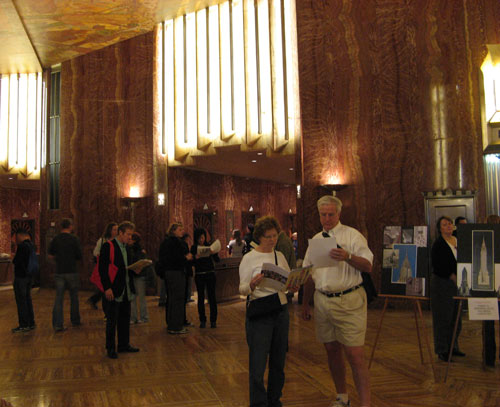
The building no longer maintains a public viewing gallery on the 71st floor, but we were allowed to wander around the stunning 3-story triangular Art Deco lobby with its lavishly decorated with polished Red Moroccan marble walls and multi-hued marble, travertine and onyx floors.

Entrance

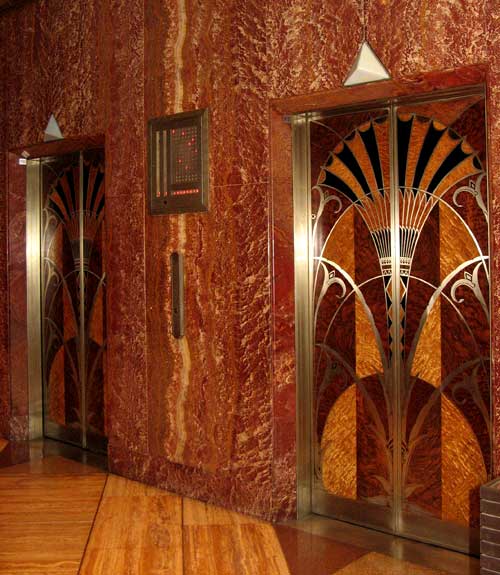
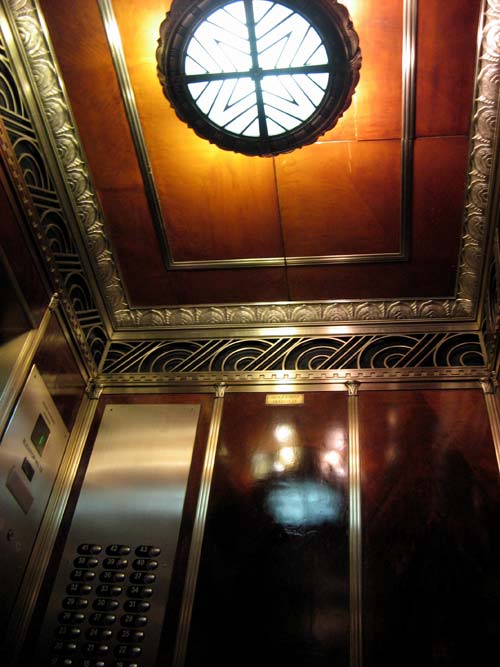
All of the building’s 32 elevators are lined in a different pattern of wood marquetry, using eight varieties of wood from four continents.

Elevator Doors

Elevator Interior

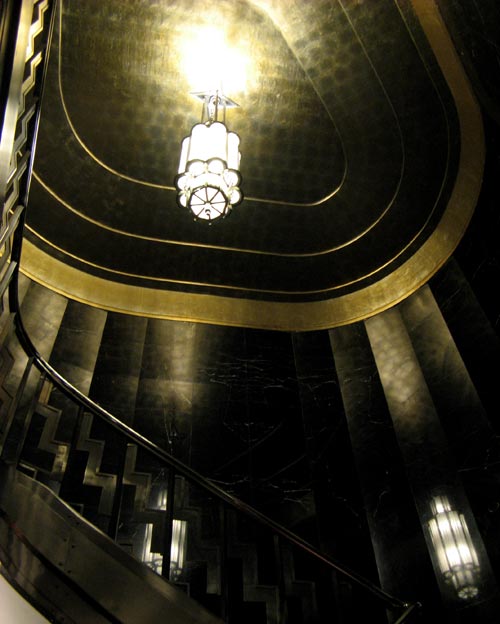
Burnished steel stairwell with Art Deco chrome banister:

Stairwell

Lobby

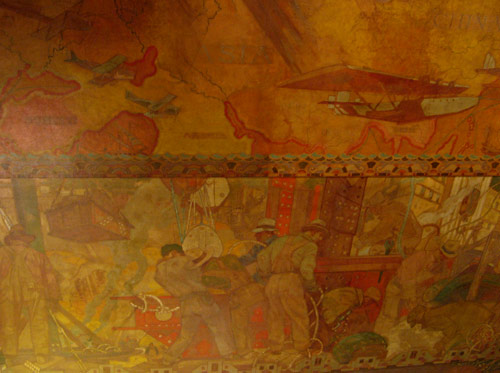
Detail of the elaborate ceiling mural, “Energy, Result, Workmanship and Transportation,” painted by Edward Trumbull. At some 70 by 100 feet, it was the largest in the world upon its completion.

Ceiling Mural

To be continued…

Lost in the Ramble

Sunday marked the second and final day of the fourth annual openhousenewyork weekend (October 7 & 8, 2006). As in year’s past, more of the interesting sites were only open to the public on Saturday, but I didn’t get out of work nearly early enough the night before to take advantage. Still, I had reserved a spot on the first Sunday morning architect’s tour of the Loeb Boathouse in Central Park. It was to be an early start to the day, and my first site of OHNY 2006… only things didn’t work out quite that way.

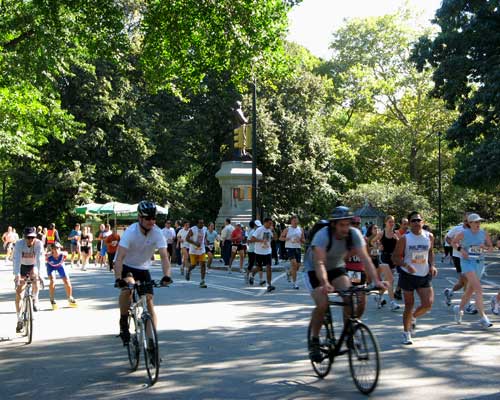
The Boathouse is located on the East side of the Park, around 74th Street, so after meeting at my apartment, we figured the quickest way there would be to cut across through the West 72nd Street entrance. Even at that early Sunday morning hour, the Park was abuzz with activity. This morning: the 22nd Annual Central Park Biathlon, the final event of the New York Triathlon’s season, a race consisting of a 2-mile run, 12-mile bike and 2-mile run.

Biathlon

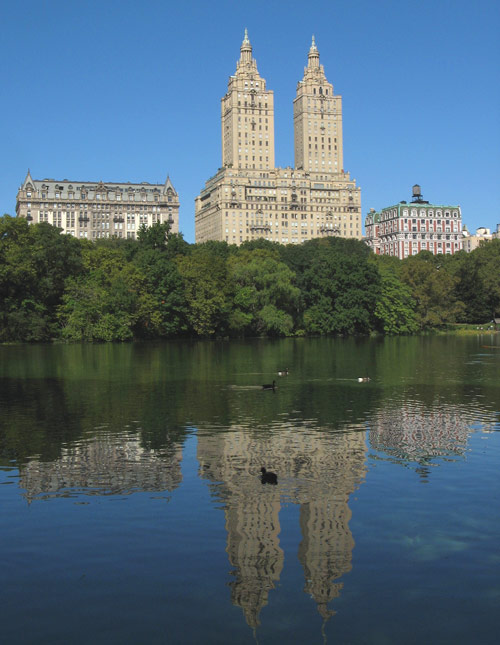
We made it to The [unnamed] Lake, which is the second largest body of water in the Park, after The Jacqueline Kennedy Onassis Reservoir, about ten blocks to the North. We could not help but pause for a bit to take in the beautiful view. I never grow tired of it, after all these years. Here, the distinctive twin spires of The San Remo, flanked by The Langham (to the South/left) and The Kenilworth (to the North/right.)

In the late 1920’s, real estate boomed on Central Park West and spawned the four twin-towered apartment buildings that loom over the Park: The Century (between 62nd and 63rd Streets) and The Majestic (between 71st and 72nd Streets) — both developed by Irwin S. Chanin and Jacques Delamarre; The San Remo (the first, and located between 74th and 75th Streets) and The Eldorado (between 90th and 91st Streets) — both designed by Emery Roth. The Eldorado, built in 1929, was as far north as twin-tower builders were able to develop on Central Park West before the Depression.

San Remo

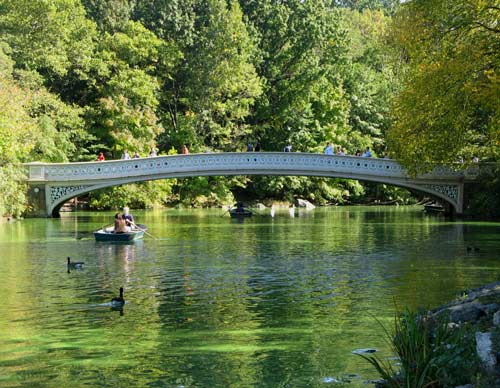
The picturesque Bow Bridge, which links the architectural landscape of Cherry Hill with the wild, sprawling woods of the Ramble, was so named for its resemblance to an archer’s bow. The Bridge, completed in 1862, was one of the seven original cast iron bridges built in Central Park during the years 1859-1875. Two of the seven were subsequently destroyed under Parks Commissioner Robert Moses.

Bow Bridge

Frederick Law Olmsted and Calvert Vaux generally preferred bridges and arches crafted from natural materials, such as brick and stone, to harmonize with the Park’s “natural” setting. Such designs, however, were expensive, as they required skilled stonemasons and stonecutters. Cast-iron designs eliminated those labor costs, and were therefore much more cost-effective.

The ironwork was done by the firm Janes, Kirtland & Company, which also did the ironwork for The Capitol Dome in Washington, D.C. Original plans for the Bow Bridge abutments note the presence of hidden cannonballs as movable bearings at the north (Ramble) end of the bridge, to allow the cast iron to expand and contract 2-3 inches with the changing New York City temperatures.

Over the Bridge and into the 36-acre Ramble — Olmsted and Vaux’s untamed counterpart to the more formal design of Bethesda Terrace. Although seemingly wild, virtually every feature was carefully designed to give the illusion of untouched, completely natural woodland. Along the winding, curving paths, it wasn’t long before we found ourselves far removed from the usual visual cues of the surrounding Park buildings. As the minutes ticked by, past the start time of the Boathouse tour, we resigned ourselves to missing out on that segment of the morning. Our disappointment, however, was fleeting among all this natural (albeit carefully planned) beauty.

To be continued…

Super Taste-y noodles - again

Met J at the spa after work tonight. Over the past several years, it remains one of the few things we will still do together, just the two of us. It’s probably what I like most about the outings.

I emerged from the facial shiny-faced and damp-haired, but refreshed. J left a pair of mooncakes in my bag for Mid-Autumn Moon Festival, but had to race out to meet C in Rockefeller Center, so I was on my own for the rest of the evening. SYB’s tentative rendezvous in Grand Central had fallen through, so he was still at his office in SoHo. Would I want to meet up for dinner?

Although I was not feeling particularly presentable, I agreed. We decided to hit our current favorite noodle shop in Chinatown.

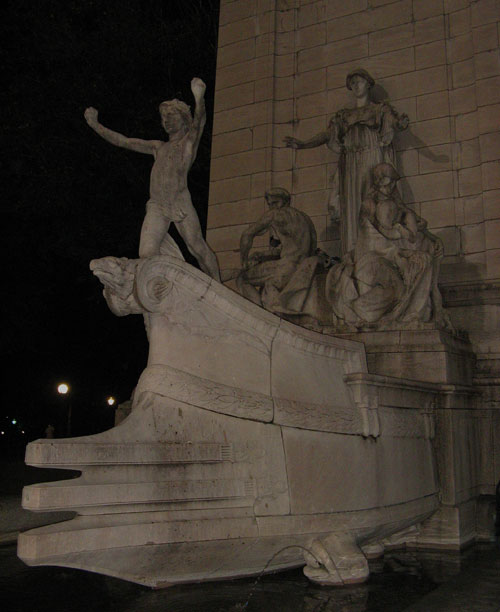
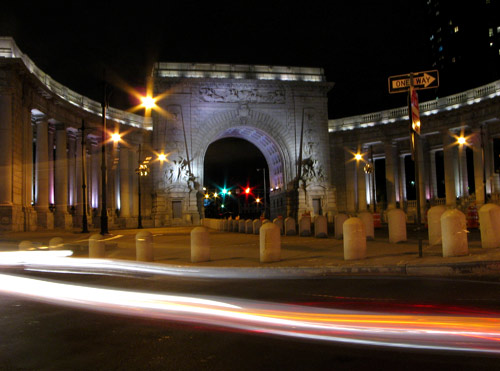
Here, the Manhattan Bridge arch at Bowery and Canal, which SYB noted, is a pretty entrance to an ugly bridge. For the past several years, the bridge has been undergoing major rehabilitation, in preparation for its December 31, 2009 centennial celebration. The Manhattan Bridge was the third and last of the suspension bridges constructed across the East River (after the Brooklyn and Williamsburg Bridges.)

“Suspension Bridge Number 3” (as it was named in the original plans) was designed and built by Polish bridge engineer Ralph Modjeski, who also served as the chief engineer for the Benjamin Franklin Bridge (1926), which spans over the Delaware River between Camden and Philadelphia.

Manhattan Bridge Entrance

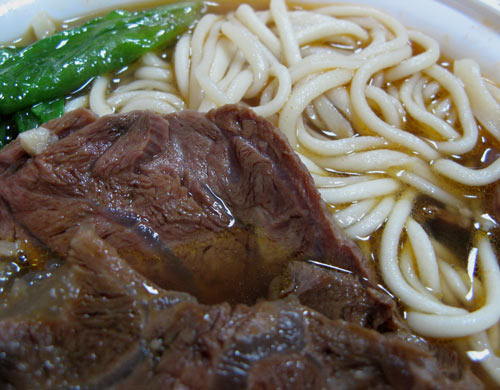
Back in the humble surrounds of Super Taste. Are they really, as the Village Voice’s Robert Sietsema declared, “maybe the best noodles of your life“? I don’t know, but they’re pretty damn good.

I didn’t get a shot of these sublime noodles the last time we were here, swimming in their disposable-quality white plastic bowls, under the just-too-bright flourescent lights. The restaurant still hasn’t replaced any of the English language signs; the wall-mounted red and yellow menu is still exclusively in Chinese, with the lone exception of the words “Hot & Spicy,” accompanied by a graphic of a chile pepper… instantly recognizable by anyone who has ever picked up a Chinese takeout menu. The symbol distinguishes Item #2, formerly known as “Hand-pull Noodle w. Beef in Hot & Spicy Soup.”

Pulled Noodles

Caroline Hedaya show @ Cielo

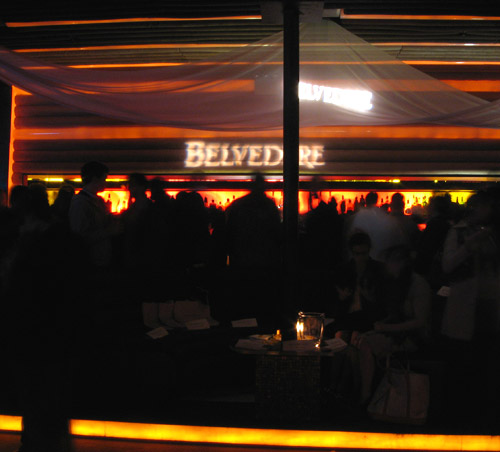
Met M at the Belvedere Beautiful Life  event: the last in a series of runway shows and parties hosted by emerging fashion talents. Tonight’s show featured the designs of Caroline Hedaya at Cielo, whose sunken dance floor was our onetime Monday night hangout.

The Caroline Hedaya label is actually the result of a collaboration between New York-based duo Caroline Hedaya and Donna Baxter. (Poor Donna — I wonder how that came about.) The friends, who met as students at FIT, debuted their first collection during 2005’s Olympus Fashion Week shortly after graduating.

As usual, the event was about two hours of open (vodka) bar, followed by fifteen minutes of parading models.

Belvedere Beautiful Life

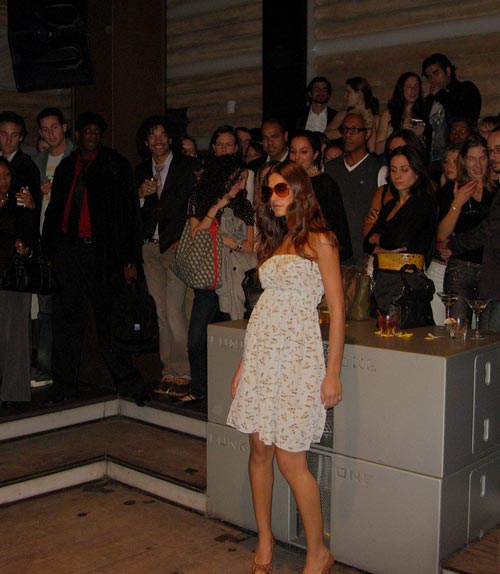
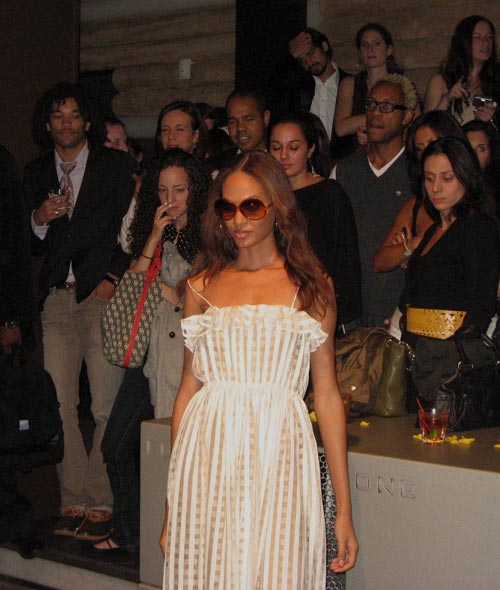
Unlike the last time, M and I stayed long enough to actually view the clothes — here, a couple of feminine, billowy frocks from Hedaya and Baxter’s Spring 2007 collection:

Hedaya Model

Hedaya Model

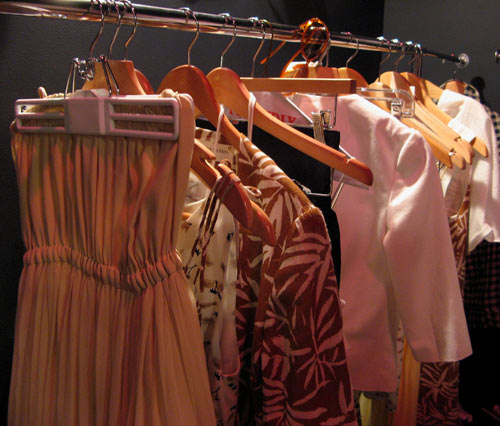
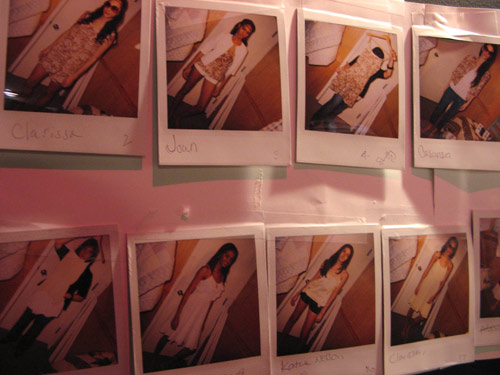
Backstage, the clothes rack awash in creams, beiges and blacks, and posted polaroids of the models in their ensembles.

Backstage Dress Rack

Backstage Polaroids

Indian Summer night

Perhaps as penance for my day off, I had to put in some late hours at the office today, which forced me to miss my Russian class this evening.

Indian Summer” is defined by Merriam-Webster as “a period of warm or mild weather in late autumn or early winter.” The origin of the phrase is unclear, but it is generally understood to relate to the Native Americans of North America, and not to those of the Asian subcontinent.

Regardless of the etymology, I exited the subway two stops before my destination to walk the rest of the way uptown on this unseasonably warm evening. After taking a detour for dinner along the way, I passed through Worldwide Plaza’s mid-block paved and landscaped public space, which separates the commercial office tower at One Worldwide Plaza from the condominium buildings of Two and Three Worldwide Plaza. The complex was built in 1989 over the second site, and third incarnation, of Madison Square Garden (1925-1968).  The NYC Department of City Planning willingly granted the developers bonus space to create this public oasis, among the low-rent brick lowrises along then seedier Eighth Avenue.

In the plaza, the New World Grill, housed in its colorful, glass enclosed gazebo.

Worldwide Plaza

Playing hooky

SC, CS and I played hooky today, calling into our respective offices, for a much needed day off. And what better way to spend a girls day out than shopping?

At New York Magazine’s Best Bets event at The Metropolitan Pavilion at The Altman Building. The landmarked building was constructed in 1896 as the carriage house for (defunct since 1989) B. Altman’s Department Store. The space was restored in 1998 to its original grandeur with 17-foot vaulted arch brick ceilings and original Corinthian columns. It now serves as a venue for events like this, and the annual Chocolate Show (scheduled in 2006 for November 10-12.)

Our trio arrived just as doors opened at 11:00AM, queuing up behind the other (almost exclusively) women, who apparently weren’t expected to be in the office that sunny morning either.

The Altman Building

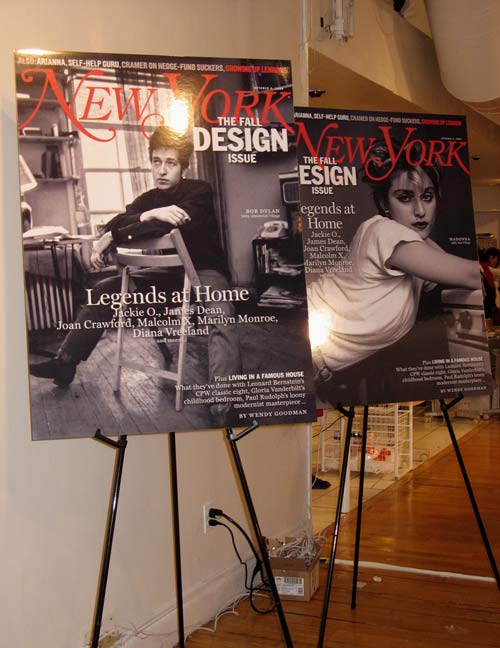
Alternate covers for New York Magazine‘s current Fall Design issue. The magazine features a photo spread of “Legends at Home,” including one of James Dean in his fifth floor apartment on my block. Dean called that place home for two years in the mid-1950s, during which he also did a photo shoot on the street in front, from which emerged one of his iconic images.

Design Issues

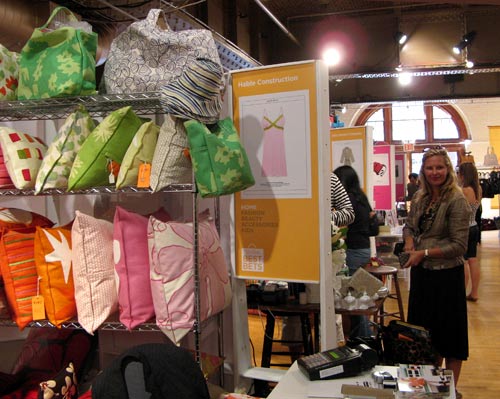
Jewelry, accessories, apparel, shoes, beauty products and home design objects… We wandered among the colorful, tempting stands, but only SC ended up buying anything (and that not even for herself.) Still, the fun is in the journey. And a percentage of the ticket sale proceeds went to the Fund for Public Schools.

Best Bets Shopping

We picked up our bright orange gift bags and set off for a leisurely lunch at tiny Tartine, my erstwhile Sunday brunch spot. From our sidewalk-side table facing the leafy green West Village block, the afternoon sun was bright and unseasonably warm on our faces, enhancing the lazy day feel.

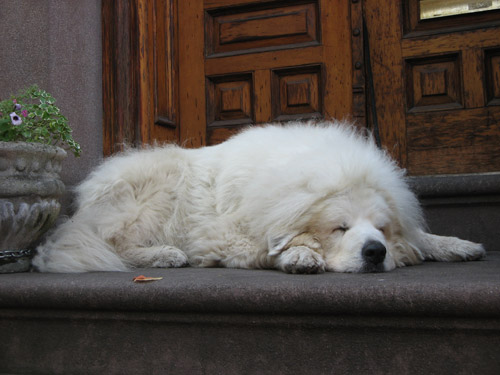
West Village Dog

More shopping, and then SC left us to attend to some B-school business. CS and I took in some more sun on a stroll uptown and caught “The Last Kiss” at our neighborhood theater. I had read precious little about the film prior to seeing it — the screening time just happened to mesh with our schedules — and I probably will not be the only one to observe that the movie may as well have been titled “Garden State 2: Electric Boogaloo.” I was slightly surprised to note that the screenplay was written by Paul Haggis (and not in collaboration with Zach Braff), the same scribe that gave us “Crash” and “Million Dollar Baby.” Disaffected, emotionally-stunted protagonist pondering life’s direction and purpose, while being drawn to a petite, perky brunette, and supported by a cadre of quirky friends. Even the soundtrack was interchangeable: Coldplay, Snow Patrol, Remy Zero, Aimee Mann, Coldplay, Imogen Heap.

I do like the ethereal “Hide and Seek,” though I feel that the song has been overused of late.

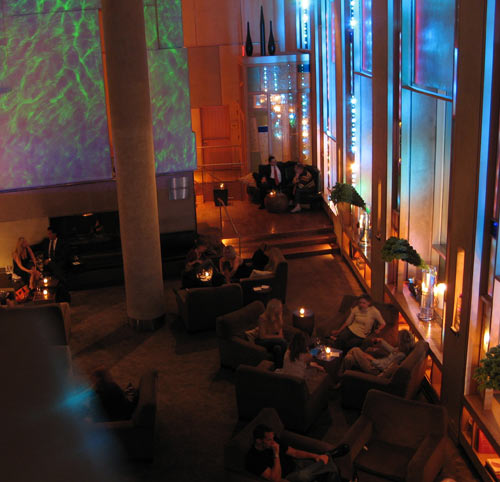
Later in the evening, I attended a launch party at The W New York for Food Network‘s Dave Lieberman, whose second cookbook “Dave’s Dinners: A Fresh Approach to Home-Cooked Meals” was released this month by Hyperion. Philadelphia-native Lieberman began his television career as the star of his own public access cooking show, Campus Cuisine, while a student at Yale. He was named one of People magazine’s “50 Hottest Bachelors” in 2005. (Well, he is a man who can cook.)

W New York Lounge

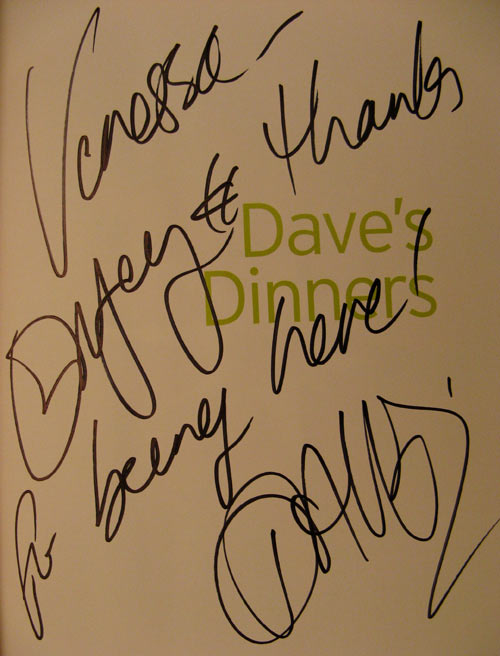
No cooking demonstration, but Lieberman was there, signing copies of his new book. Though I’m not actually sure what this inscription says…

From Dave

International Market

On the way home from work, I stopped off in the un-monikered area, west and south of Port Authority (WaSPA?? SoHell? LoHKi?) to check out the ethnic markets along Ninth Avenue.

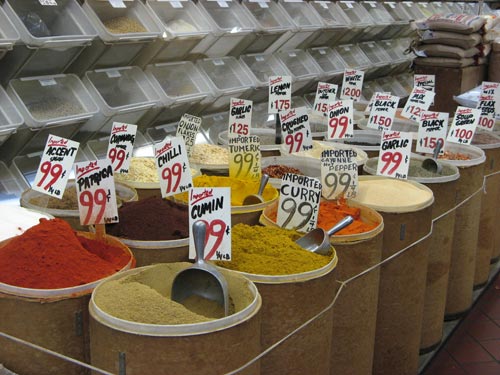
I was drawn in by the colorful bins of heady-scented spices up front at the International Market at 40th Street. Cumin, paprika, curry, chili and tumeric — all for just under $4 a pound? I’ve always been a Fairway-devotee, but this was tempting. There were counter displays full of juicy olives and intriguing prepared foods (I recognized the baklava), and a cold case in which sat a plastic bucket of… octopus? I spent an inordinate amount of time wandering up and down the (two) aisles, inspecting the shelves stocked with exotic dry goods, much to the bemusement of the three men behind the counter. I finally picked up a glass bottle of rosewater — maybe for tea or lemonade, or perhaps for baking… who knows?

International Market Spices

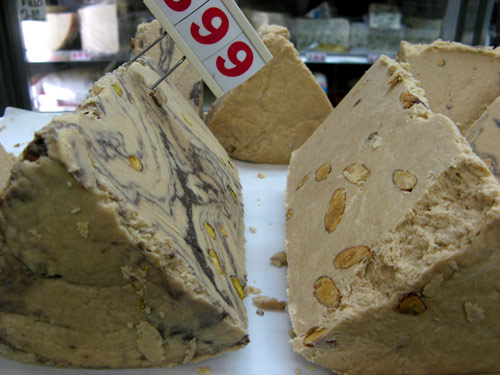
As I was paying for my lone purchase, the man who may have been the owner caught me eyeing these chalky-looking marbled wedges. Would I like to try? I hesitated, and asked what they were made of. “Nothing bad!” he assured me. “It’s sweet — like you! Just try.”

Just try. Sweetly clumsy compliment aside, I was taken in. I smiled my acquiescence and he chiseled off a generously-sized dense sample, studded with pistachios. I cautiously bit off a piece of the crumbly, flaky chunk: very sweet, nutty and powdery all at once. Not bad. I nodded approval, and the man explained that halva is a Middle Eastern confection, made of tahini, which is pressed into blocks with various sweet and seed-y/nutty ingredients and flavorings. The word itself comes from the Arabic root hulw, meaning “sweet.”

Halveh

Maybe next time.

And back to nature

After such a technology-focused morning, it was time for a change of pace. We boarded the WIRED shuttle to Grand Central, and from there decided on an impulse to hop the 6, one stop past the old high school, to the original El Paso Taqueria. SYB had never been to this casual spot in El Barrio, which dishes up some of the tastiest Mexican in the city.

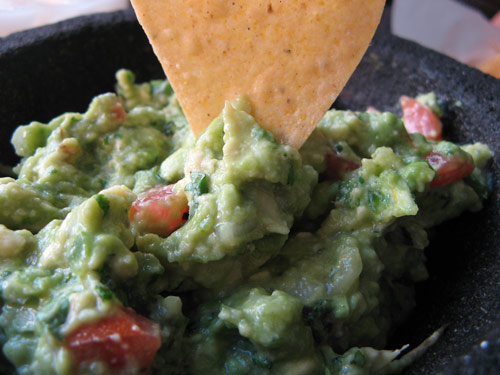
Inspired by my trip out there in July, we decided pretty much right away to order the spicy pork chilaquiles and the creamy, sweet horchatas. When the server asked if we’d like to start with the house special guacamole, we responded with an enthusiastic, “Sí, sí!” (Not literally.)

It was served in an authentic molcajete (the Mexican mortar traditionally carved out of a single block of porous basalt volcanic rock.) As at Sripraphai, we ordered it “medium spicy,” which delivered plenty of fiery chile kick. Excellent, addictive guacamole… at least as good as my (up until now) favorite restaurant version from Rosa Mexicano.

Guacamole

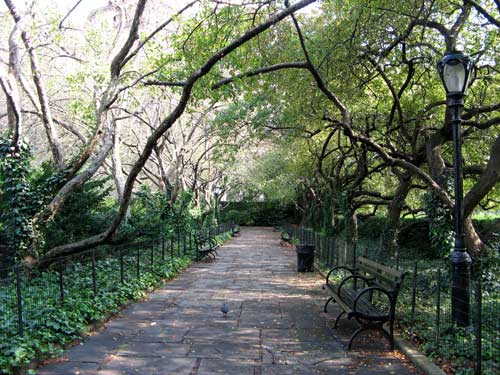
We walked our substantial lunches off in sunny Central Park. Again, the North End Conservatory Garden. This unseasonably warm Autumn afternoon, the Garden was playing host to several tour groups when we arrived, including one contingent of Korean nuns. Here, the Italian-style Central Garden with its crabapple tree-lined paths….

Conservatory Garden Path

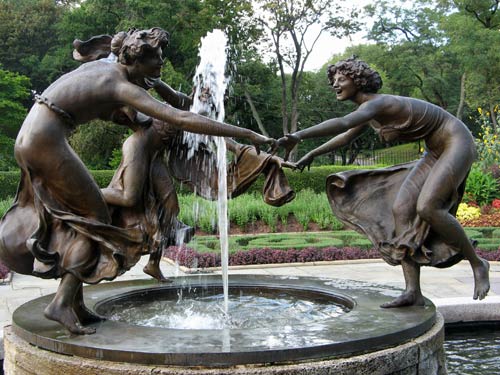
…and German sculptor Walter Schott‘s Three Dancing Maidens bronze fountain (also known as the “Untermeyer Fountain,” for the family who presented it to New York City in 1947) in the classical French-style North Garden.

Three Dancing Maidens

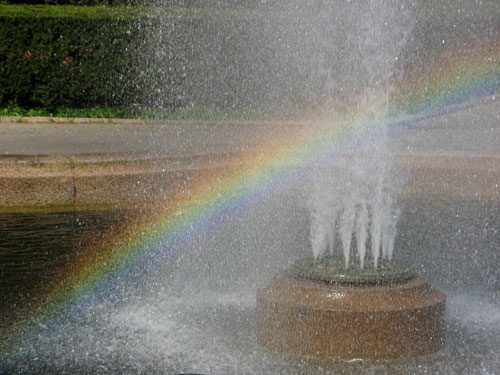
We stumbled upon a happy surprise in the spray of the Central Garden’s geyser.

American ballad standard “I’m Always Chasing Rainbows” was written by Harry Carroll in 1918, and performed most memorably by Judy Garland (in 1941) and revived by Perry Como (in 1946.) Many casual listeners do not know that the song lifts its melody from Chopin’s Fantasie Impromptu Op. 66 in C-Sharp minor. It’s a breathtaking piece, which I had to master back in my piano competition days, so I suggest you listen though the entire four and half minutes. But you can jump to the referenced segment beginning at about the 1:00 mark.

I’m always chasing rainbows
Watching clouds drifting by
My dreams are just like all my schemes
Ending in the sky

Fountain Rainbow

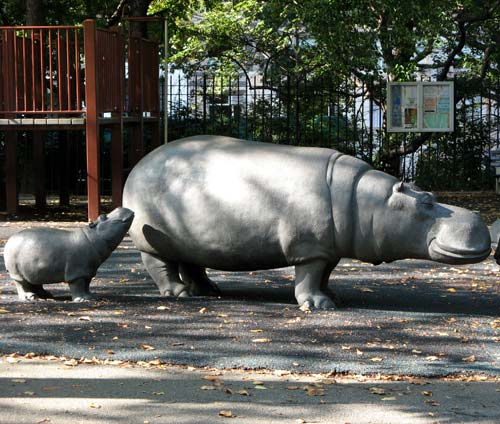
On the way home, the Safari Playground, and 2 of its 13 hippopotamuses — or is that: hippopotami?

Safari Playground